Home / Guides / Office space per person
How much office space do you need per person? A simple sizing guide
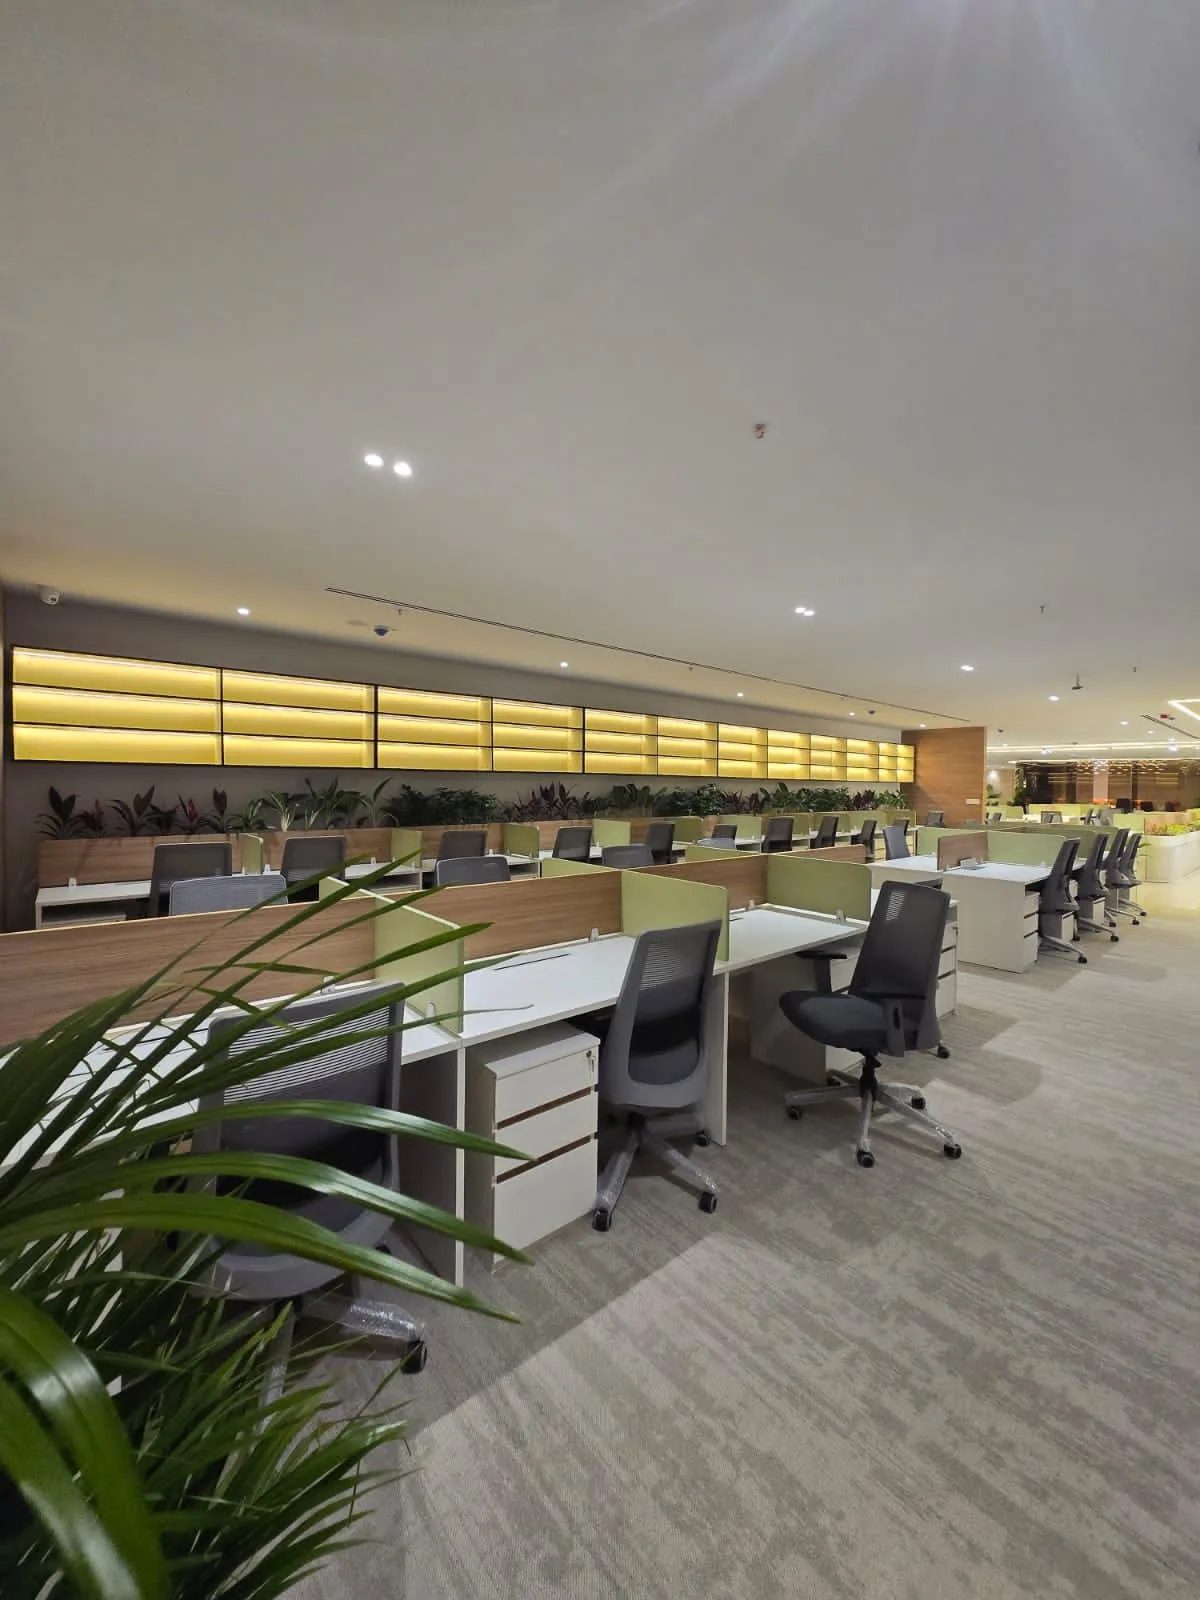
Short answer: A leased office usually needs 50 to 120 sq ft of carpet area per seat, counting each seat's share of meeting rooms, pantry and reception, and 100 sq ft is a safe planning figure for a team with a few cabins. Landlords quote chargeable (super) area, so divide by the building's efficiency: across 951 NCR office buildings we track, the median is 70%, which turns 100 sq ft of carpet into about 143 sq ft of chargeable area per seat.
Getting the size right matters more than most of the rent negotiation. Too small, and you are moving again in two years. Too large, and you pay rent and maintenance on empty desks for the whole lock-in.
Office space per person by type of office
The number of square feet each person needs depends mostly on how many closed rooms you want.
| Type of office | Carpet area per seat (usually) | Typical users |
|---|---|---|
| Dense open plan, few closed rooms | 50 to 70 sq ft | Operations, support and back-office teams |
| Open plan with some cabins and meeting rooms | 70 to 100 sq ft | Most tech, sales and service teams |
| Cabin-heavy or client-facing | 100 to 120 sq ft or more | Law, finance, consulting, head offices |
| Coworking or managed office | 60 to 80 sq ft | You pay per seat; shared rooms sit outside your area |
These figures include each seat's share of meeting rooms, pantry, reception, server room, storage and the walkways between them. A workstation on its own is usually 4 to 5 ft wide; most of the area per person goes into everything around the desk.
How to size your office in four steps
- Count seats, not people. If your team is hybrid, size for your busiest day of the week, plus a small buffer, rather than for total headcount. Check badge or attendance data for a few weeks before you decide.
- Add growth for the lock-in. Office leases usually run 3 to 9 years with a lock-in of about 3 years. Size for the headcount you expect at the end of the lock-in, not today.
- Pick your density. Use the table above. Count the cabins and meeting rooms you really need: each cabin usually takes 100 to 150 sq ft, and a 6-person meeting room about 150 to 200 sq ft.
- Convert carpet area to chargeable area. Divide your carpet area by the building's efficiency. This is the figure the landlord quotes and the one rent and maintenance are charged on.
Converting carpet area to chargeable area
Efficiency is the share of the chargeable area you can actually use. The rest is your share of lift lobbies, common toilets, the building core and services. We have the efficiency figure for 951 of the 1,110 office buildings with space to lease that we track in Gurgaon, Noida and Delhi (checked 24 Oct 2026):
| Efficiency | Buildings | Share |
|---|---|---|
| 60% to 64% | 15 | 2% |
| 65% to 69% | 239 | 25% |
| 70% to 74% | 512 | 54% |
| 75% to 79% | 137 | 14% |
| 80% to 85% | 48 | 5% |
Source: officesonrent lease database, 951 buildings with a stated efficiency, checked 24 Oct 2026. Median: 70% in Gurgaon (362 buildings) and Noida (466), 65% in Delhi (123).
The same team can need very different leased areas in two buildings. Here is the chargeable area for an office planned at 100 sq ft of carpet per seat:
| Seats | Carpet area | Chargeable at 65% | Chargeable at 70% | Chargeable at 75% |
|---|---|---|---|---|
| 25 | 2,500 sq ft | about 3,800 sq ft | about 3,600 sq ft | about 3,300 sq ft |
| 50 | 5,000 sq ft | about 7,700 sq ft | about 7,100 sq ft | about 6,700 sq ft |
| 100 | 10,000 sq ft | about 15,400 sq ft | about 14,300 sq ft | about 13,300 sq ft |
| 200 | 20,000 sq ft | about 30,800 sq ft | about 28,600 sq ft | about 26,700 sq ft |
Chargeable area = carpet area ÷ efficiency, rounded to the nearest 100 sq ft.
For 100 seats, the gap between a 65% and a 75% building is about 2,000 sq ft that you pay rent and maintenance on every month. A building with a lower quoted rent can cost more per usable seat, so always compare cost per seat, not rent per sq ft alone.
When a small team should not lease
The smallest unit a building offers sets a floor on your choice. Of the 1,110 buildings we track, only 264 offer a unit under 2,000 sq ft; 338 start at 2,000 to 4,999 sq ft, 237 at 5,000 to 9,999 sq ft, and 271 only from 10,000 sq ft. At 70% efficiency and 100 sq ft per seat, a 2,000 sq ft unit seats about 14 people.
So a team of under about 15 has few lease options and would also pay for a fit-out on a small floor. A coworking or managed office is usually the better fit until you pass 30 to 50 seats: see an office for 10 people in Gurgaon and managed office or your own fit-out.
Common sizing mistakes
- Comparing buildings on chargeable area alone. Ask every landlord for the efficiency in writing and convert to carpet area before you compare.
- Planning for today's headcount. Leave room for growth to the end of the lock-in, or negotiate a right to take adjoining space.
- Too many cabins. Each cabin takes the space of three to four workstations. A few small meeting rooms usually serve a team better.
- Forgetting the floor's condition. A fitted floor comes with someone else's layout, which may seat fewer people than its area suggests. See bare shell, warm shell or fitted office.
Browse office space for lease in Gurgaon, Noida and Delhi. Tell us your seat count, growth plan and preferred area, and we will send a complimentary shortlist of floors that fit, with each building's efficiency.
FAQ
How much office space do you need per person? A leased office usually needs 50 to 120 sq ft of carpet area per seat, including each seat's share of meeting rooms, pantry and reception. 100 sq ft per seat is a safe planning figure for a team with a few cabins.
How many sq ft does a 100-person office need? About 10,000 sq ft of carpet area at 100 sq ft per seat. At 70% efficiency, the median across the 951 NCR buildings we track, that is about 14,300 sq ft of chargeable area.
What is efficiency in an office lease? Efficiency is the share of the chargeable (super) area you can actually use as carpet area. In the NCR buildings we track it usually runs from 65% to 75%, with a median of 70%.
How much space per person in a coworking office? Usually 60 to 80 sq ft per person, with meeting rooms and pantry shared outside your area. You pay per seat, not per sq ft.
Get a complimentary shortlist within 2 hours
Tell us your team size and budget. We confirm prices with operators before we send options.
Last checked 19 Nov 2026.
Looking to fit out or furnish your office? Leave your number and we call you with a layout, budget and timeline.